Celeste Tolbert

BEDS3
BATHS2 full 1 partial
SQUARE FEET1,792
MLS#226034122
STATUSActive
PROPERTY TYPEResidential - Single Family
SUBDIVISIONClarkshaw Crossing
SCHOOLOLENTANGY LOCAL
Property Description
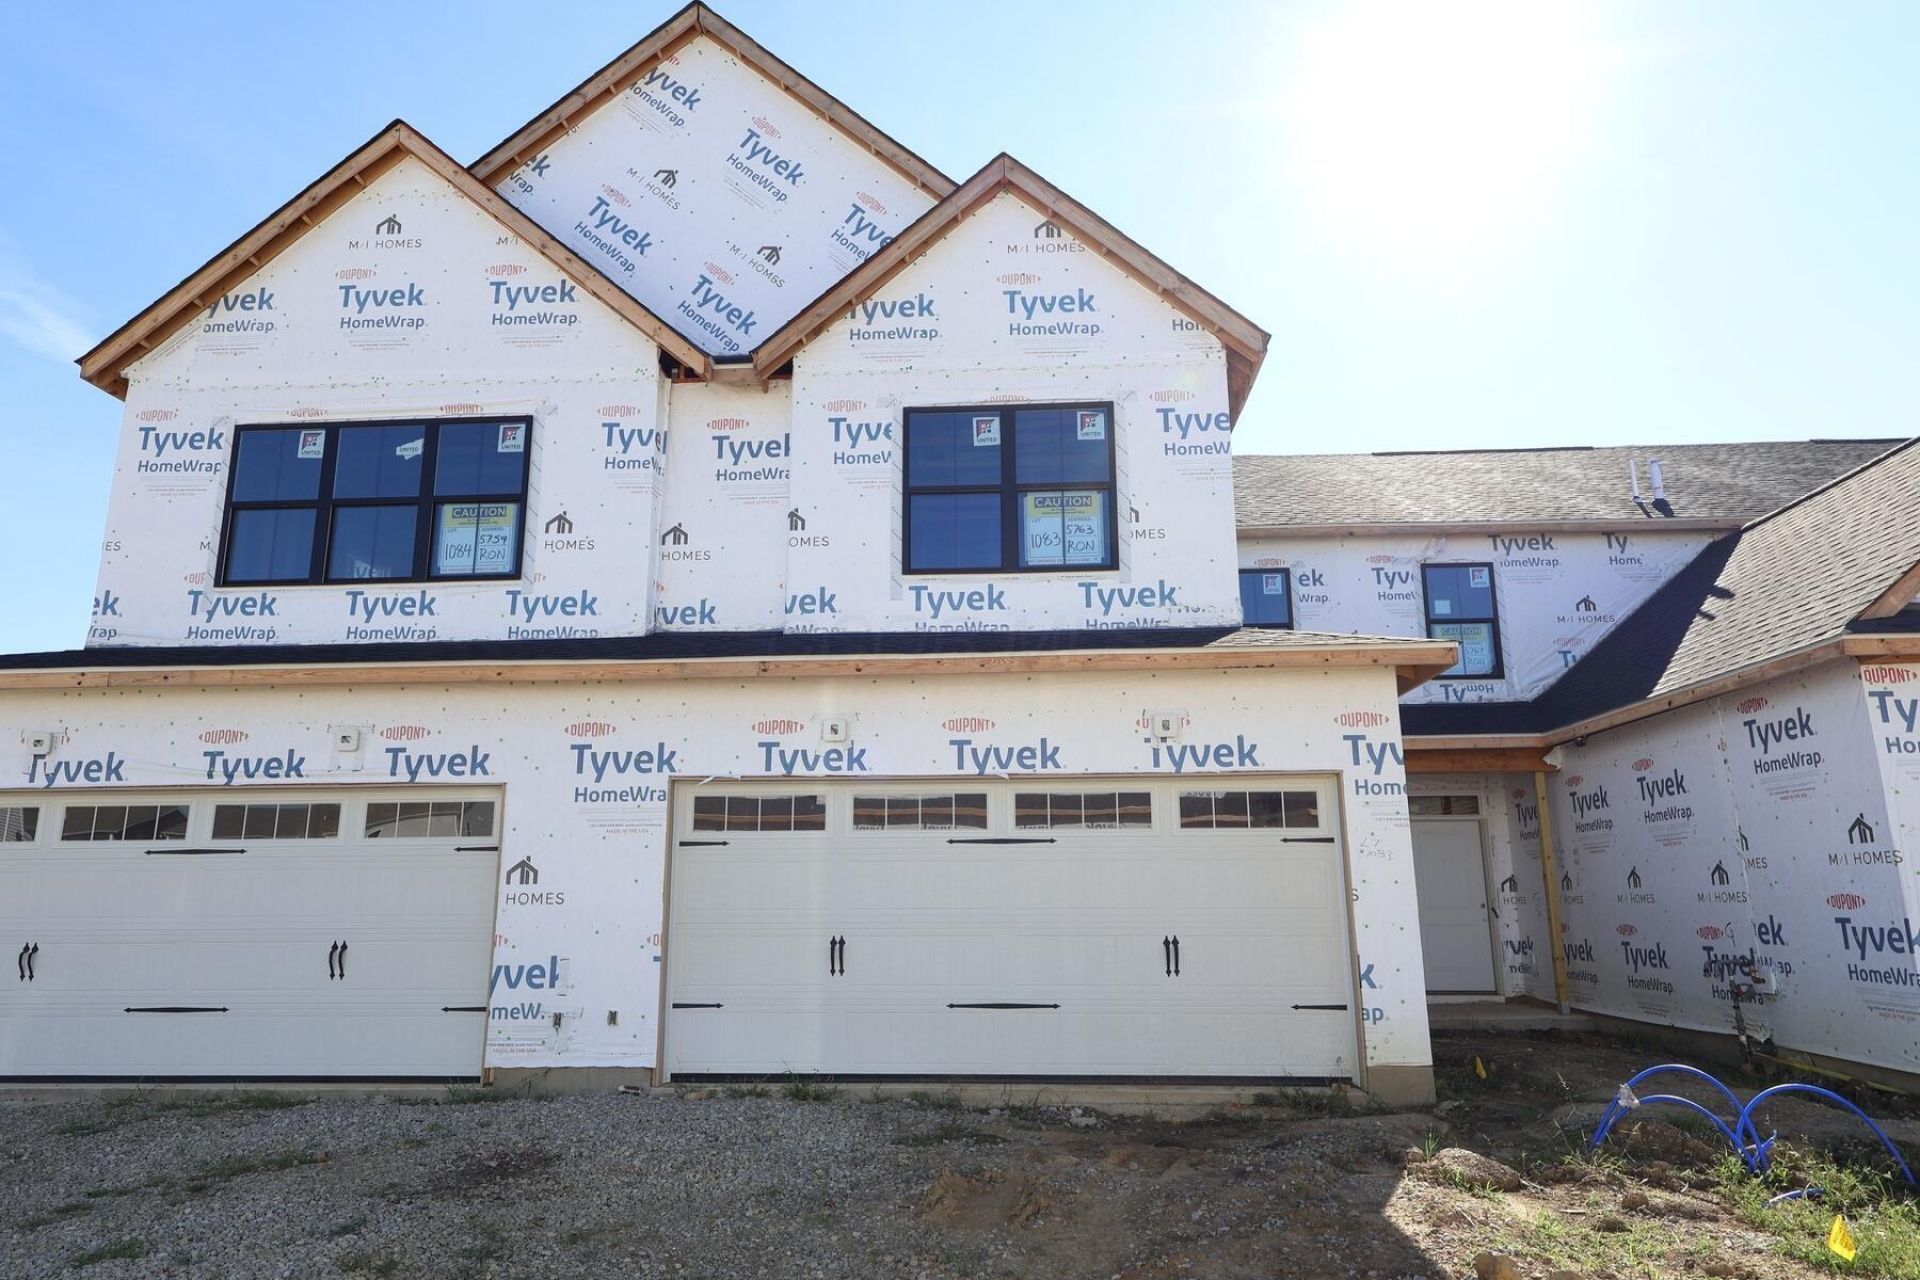
BELOW MARKET ATE AVAILABLE!Welcome to 5763 Dutch Lane, Powell, OH -- a new construction townhome for sale. This 2-story townhome offers 1,792 square feet of thoughtfully designed living space, featuring 3 bedrooms, 2.5 bathrooms, a patio, a 2-car garage, and more! Step inside to discover an open-concept living space that provides a seamless flow between the kitchen, dining, and living areas -- ideal for everyday living and entertaining. The quality of design throughout this home is evident in every detail, from the well-appointed finishes to the functional layout that maximizes both comfort and style.This townhome is situated in a welcoming neighborhood with convenient proximity to parks, making it easy to enjoy outdoor recreation, walking trails, and green spaces. The surrounding neighborhood offers a friendly atmosphere with well-maintained streetscapes and a strong sense of community -- a setting that complements the quality and craftsmanship found within the home itself. With its efficient use of space, quality construction, and attractive neighborhood setting, this townhome at 5763 Dutch Lane in Powell delivers a well-rounded living experience for homeowners seeking a move-in ready home.
Property Features
Property Type: Residential - Single Family
Cooling: Central Air
Garage: 2 car attached
Heating: Forced Air
Year Built: 2026
Feature Descriptions
Association/Condo Fee: 260.83
Days on Site: 11
Exterior: Vinyl Siding
Flooring: Carpet, Ceramic/Porcelain, Vinyl
HOA: Yes
Parcel #: 41934410001000
Parking: Garage Door Opener, Attached Garage
Windows: Insulated All
Local Schools
School District: OLENTANGY LOCAL
Listed By / Shown By
Listed By
Agency Name: New Advantage, LTD
Agent Name: Daniel Tartabini
Agency Phone: 513-432-6458
Shown By
Agent Name: Celeste Tolbert
Agent Phone: (330) 800-7757
Agency Title: Key Realty

Estimate Your Payment
Estimated Payment
$ 2,408.36 per month $2,289.00 Principal & Interest $0.00 Property Tax (data not provided by mls) $119.35 Homeowner's InsuranceChange Payment Information
Privacy Policy / DMCA Notice / ADA Accessibility


This site is hosted, designed and copyright
© 1994 - 2026 by
Delta Media Group, Inc. -- Patent Pending --
Agency License Information: 1-877-539-7589 | Ohio Lic# REC.2010002888 6800 W Central Ave #B, Toledo, OH 43617 | Michigan Lic# 6505366134 8040 Summerfield Rd, Lambertville, MI 48144 | Indiana Lic# RC52400106 3029 W Smith Valley Rd #211, Greenwood, IN 46142 | West Virginia LIC# 010306 Erin Rickman, Broker. 410 Market St #3, Parkersburg, WV, 26101 | Colorado LIC# EC.100108419 603 Rood Ave, Grand Junction, CO 81501 | Nevada LIC# B.0146350.LLC 9190 Double Diamond Pwky, Reno, NV 89521 | Florida LIC# CQ1073507 16638 Mooner Plank Cir, Wimauma, FL 33598 | Illinois LIC# 481014661 640 S Washington St. Suite 212, Naperville, IL 60540
Agent License Information: Ohio Lic# REC.2010002888 6800 W Central Ave #B, Toledo, OH 43617
5763 Dutch Lane | MLS# 226034122
This single family home located at 5763 Dutch Lane, Powell, OH 43065 is currently listed for sale with an asking price of $409,210. This property was built in 2026 and has 3 bedrooms and 2 full and 1 partial baths with 1792 sq. ft. Dutch Lane is located in the Clarkshaw Crossing subdivision within the OLENTANGY LOCAL school district. Search Clarkshaw Crossing real estate on celestetolbert.ikeyrealty.com today.