Celeste Tolbert

BEDS3
BATHS3 full 1 partial
SQUARE FEET3,461
MLS#226024273
STATUSActive
PROPERTY TYPEResidential - Single Family
SUBDIVISIONChanticleer
SCHOOLHILLIARD CITY
Property Description
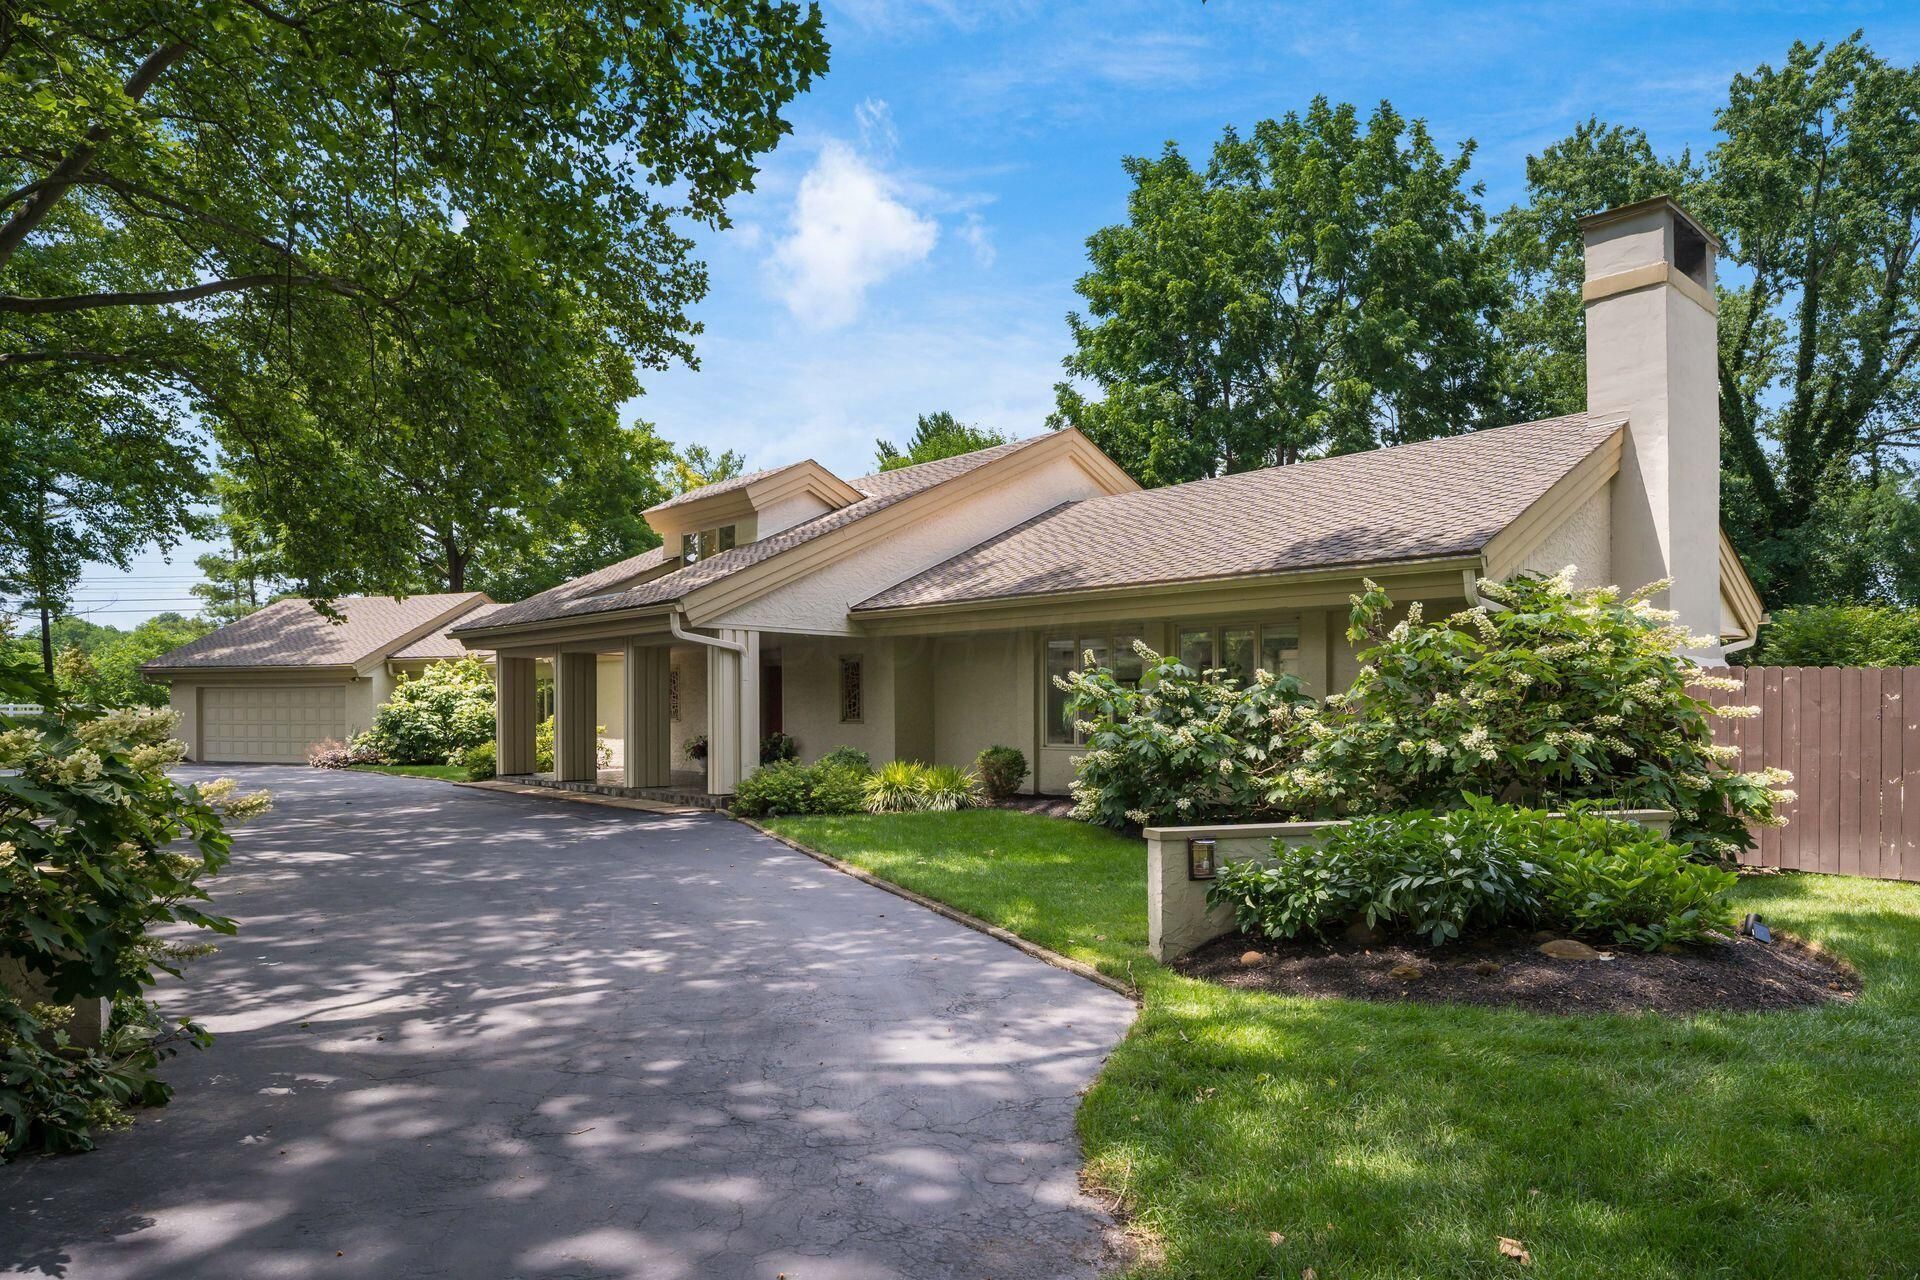
Extraordinary home offering a rare blend of architectural elegance, luxury, and privacy. Nestled on almost an acre, this beautifully landscaped property features mature trees, a fenced yard, and a resort-style backyard retreat. Soaring vaulted ceilings, abundant natural light, and an open floor plan create an inviting atmosphere ideal for both everyday living and entertaining. The stunning great room is anchored by a floor-to-ceiling stone wood-burning fireplace and flows seamlessly into the gourmet kitchen featuring Miele appliances, a Sub-Zero refrigerator, and a sun-filled solarium overlooking the backyard oasis. Each of the three bedrooms includes a private ensuite bath. Outdoors, enjoy a saltwater pool, pool house with full bath, and lush landscaping designed for relaxation and entertaining. A circular driveway and exceptional curb appeal complete this one-of-a-kind property. **Full list of updates and features listed in attached document. **
Property Features
Property Type: Residential - Single Family
Basement: Partial
Basement: Yes
Cooling: Central Air
Fireplaces: 2
Garage: 2 car attached
Heating: Forced Air
Home Style: Modern, Cape Cod
Lot Size: 0.93 Acres
Taxes: $20,146
Year Built: 1969
Feature Descriptions
Days on Site: 6
Exterior: Stucco
Fireplace: Wood Burning, Two, Gas Log
Flooring: Stone, Carpet
Interior Amenities: Whirlpool/Tub, Garden/Soak Tub
Parcel #: 200-001784
Parking: Garage Door Opener, Attached Garage
Pool: Inground Pool
Swimming Pool: Yes
Local Schools
School District: HILLIARD CITY
Listed By / Shown By
Listed By
Agency Name: NextHome Experience
Agent Name: Kirsten Marihugh
Agency Phone: 614-396-6900
Shown By
Agent Name: Celeste Tolbert
Agent Phone: (330) 800-7757
Agency Title: Key Realty

Estimate Your Payment
Estimated Payment
$ 9,035.56 per month $6,992.15 Principal & Interest $1,678.83 Property Tax $364.58 Homeowner's InsuranceChange Payment Information
Privacy Policy / DMCA Notice / ADA Accessibility


This site is hosted, designed and copyright
© 1994 - 2026 by
Delta Media Group, Inc. -- Patent Pending --
Agency License Information: 1-877-539-7589 | Ohio Lic# REC.2010002888 6800 W Central Ave #B, Toledo, OH 43617 | Michigan Lic# 6505366134 8040 Summerfield Rd, Lambertville, MI 48144 | Indiana Lic# RC52400106 3029 W Smith Valley Rd #211, Greenwood, IN 46142 | West Virginia LIC# 010306 Erin Rickman, Broker. 410 Market St #3, Parkersburg, WV, 26101 | Colorado LIC# EC.100108419 603 Rood Ave, Grand Junction, CO 81501 | Nevada LIC# B.0146350.LLC 9190 Double Diamond Pwky, Reno, NV 89521 | Florida LIC# CQ1073507 16638 Mooner Plank Cir, Wimauma, FL 33598 | Illinois LIC# 481014661 640 S Washington St. Suite 212, Naperville, IL 60540
Agent License Information: Ohio Lic# REC.2010002888 6800 W Central Ave #B, Toledo, OH 43617
4051 The Old Poste Road | MLS# 226024273
This single family home located at 4051 The Old Poste Road, Columbus, OH 43221 is currently listed for sale with an asking price of $1,250,000. This property was built in 1969 and has 3 bedrooms and 3 full and 1 partial baths with 3461 sq. ft. The Old Poste Road is located in the Chanticleer subdivision within the HILLIARD CITY school district. Search Chanticleer real estate on celestetolbert.ikeyrealty.com today.